Products
_209541.jpg)
_209541.jpg)
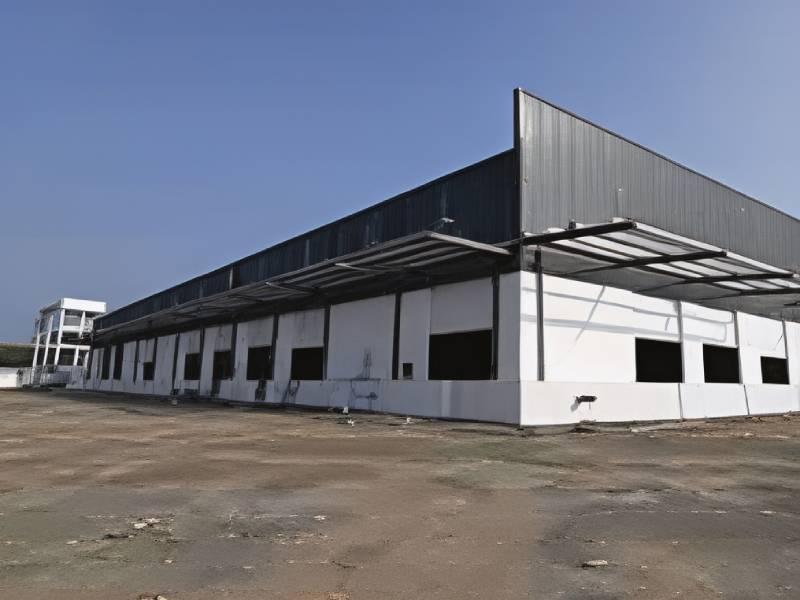
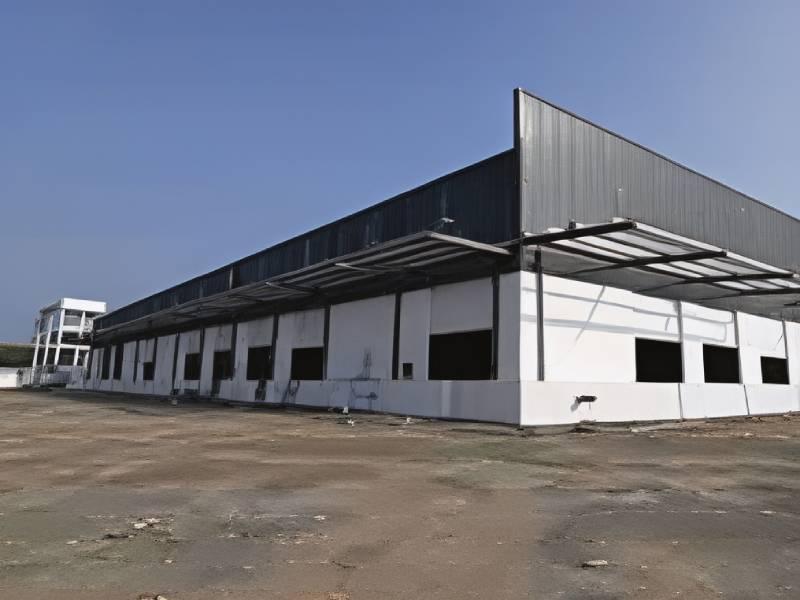
The Industrial Warehouse Project in Paravoor Kerala focuses on developing a modern industrial storage facility. The project is designed to support efficient logistics and material handling operations. The structure ensures durability and long term performance for industrial use. The layout allows smooth movement of goods and equipment within the facility. The warehouse is planned to meet operational efficiency requirements. The project complies with industrial safety and functional standards.
Cash,Cheque,NEFT and RTGS
Key Attributes
Industry-specific Attributes
- Project Type Industrial Warehouse
- Total Built-Up Area 2787 Sq m
- Plot Area 4047 Sq m
- Number Of Floors 1 Floor
- Warehouse Length 53 m
- Warehouse Width 52.6 m
Other Attributes
- Clear Height 9 m
- Ridge Height 11 m
- Floor Load Capacity 5 Ton / Sq m
- Dock Height 1.2 m
- Number Of Loading Docks 6 Nos
- Vehicle Parking Area 850 Sq m
- Office Area 260 Sq m
- Power Load Provision 150 kVA
- Year Of Completion 2024
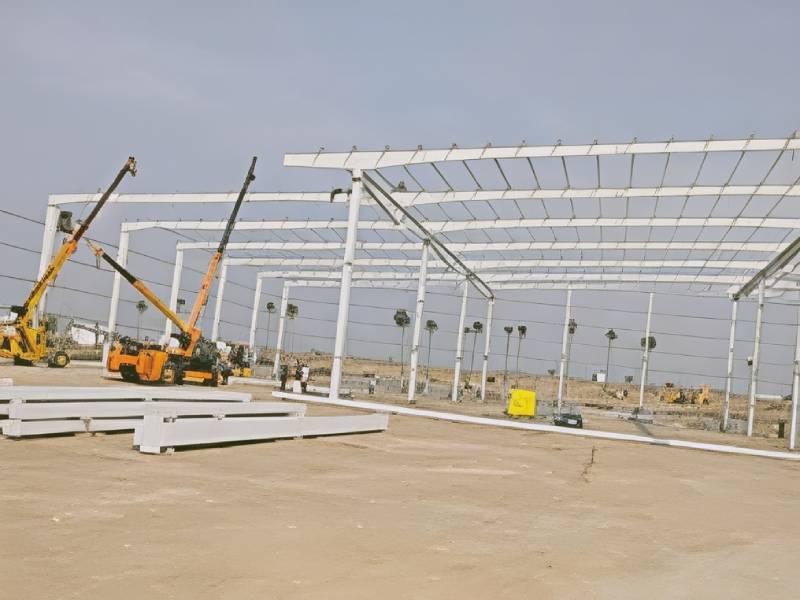
The Warehouse Building A1 project in Coimbatore focuses on creating a reliable industrial storage facility. The building supports efficient logistics and material handling operations. The structure is designed for long term durability and industrial usage. The layout ensures smooth internal movement of goods and equipment. The facility supports organized storage management. The project meets industrial safety and operational standards.
Cash,Cheque,NEFT and RTGS
Key Attributes
Industry-specific Attributes
- Project Type Industrial Warehouse
- Total Built-Up Area 10000 Sq Ft
- Plot Area 15000 Sq Ft
- Number Of Floors 1 Floor
- Warehouse Area 9000 Sq Ft
Other Attributes
- Mezzanine / Storage Area 800 Sq Ft
- Office / Admin Area 500 Sq Ft
- Utility / Plant Room Area 400 Sq Ft
- Loading / Unloading Bay Area 600 Sq Ft
- Parking Area 1200 Sq Ft
- Ceiling Height 16 Ft
- Electrical Load 100 Kw
- Number Of Restrooms 6 Nos
- Storage Capacity 2000 Pallets
_209541.jpg)
_209541.jpg)
_209541.jpg)
_209541.jpg)
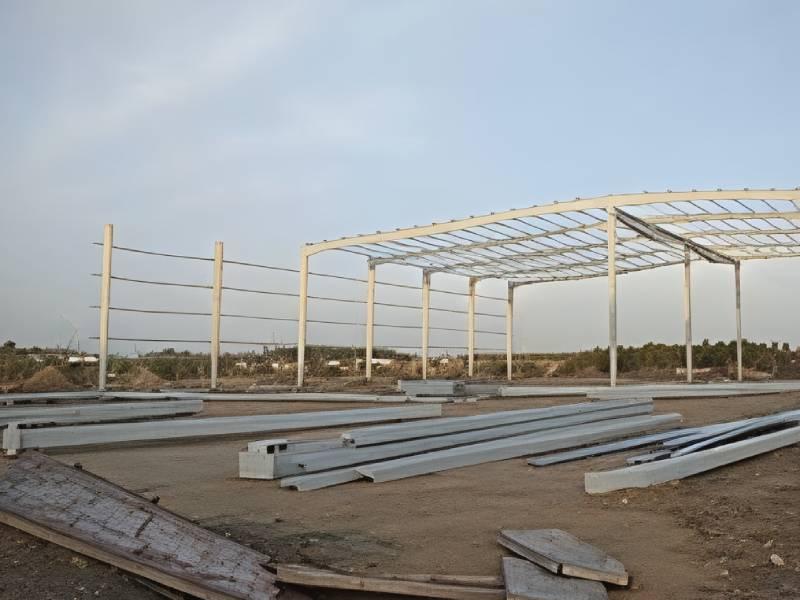
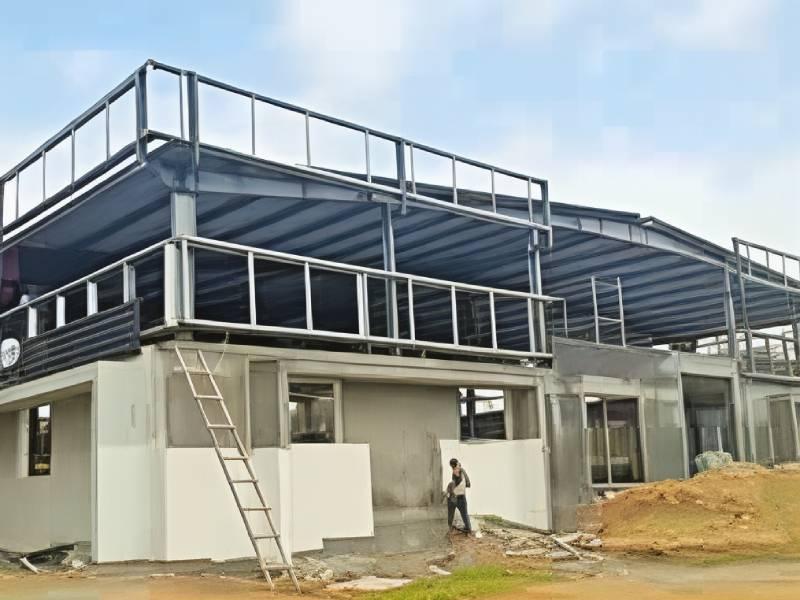
The Warehouse Building A3 project in Coimbatore focuses on creating a modern and efficient industrial storage facility. The building is designed to support streamlined logistics and material handling operations. The structure provides durability and long term performance for industrial usage. The layout ensures smooth movement of goods and equipment while optimizing storage capacity. The facility supports organized inventory management and operational efficiency. The warehouse incorporates safety measures for personnel and equipment. The project design allows flexibility for future expansions. The building includes provisions for loading and unloading operations. Electrical and lighting systems are integrated for industrial requirements. Ventilation and environmental controls maintain optimal working conditions.
Cash,Cheque,NEFT and RTGS
Key Attributes
Industry-specific Attributes
- Project Type Industrial Warehouse
- Total Built-Up Area 8000 Sq Ft
- Plot Area 12000 Sq Ft
- Number Of Floors 1 Floor
- Warehouse Area 7000 Sq Ft
Other Attributes
- Mezzanine / Storage Area 500 Sq Ft
- Office / Admin Area 300 Sq Ft
- Utility / Plant Room Area 200 Sq Ft
- Loading / Unloading Bay Area 500 Sq Ft
- Parking Area 1000 Sq Ft
- Ceiling Height 15 Ft
- Electrical Load 80 Kw
- Number Of Restrooms 4 Nos
- Storage Capacity 1500 Pallets
_209541.jpg)
_209541.jpg)
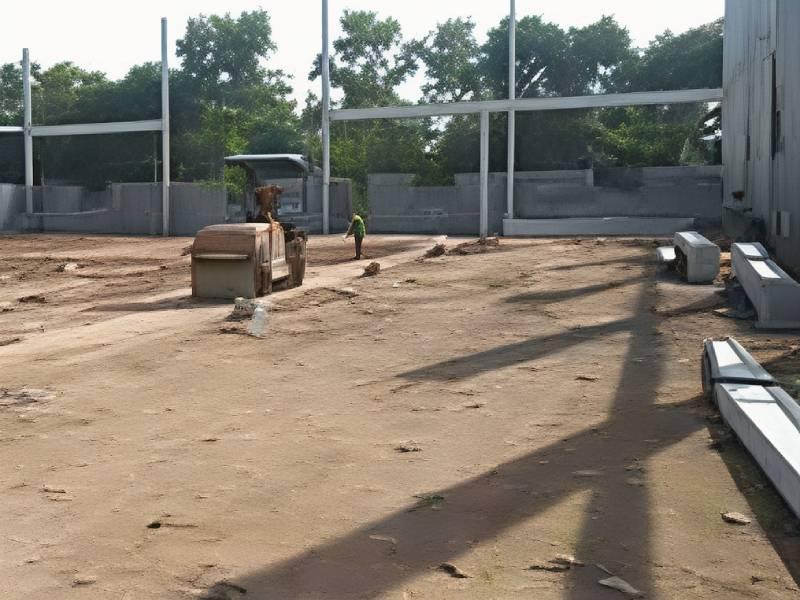
The Garment Factory project in Tirupur focuses on establishing a modern textile manufacturing facility. The factory supports efficient apparel production and workflow management. The structure is designed for durability and long term industrial use. The layout ensures smooth movement of raw materials, semi finished goods, and finished products. The facility integrates modern machinery and production lines for optimized operations. The project includes storage areas for raw materials and finished goods. Quality control sections are incorporated to maintain production standards. Electrical and lighting systems support continuous industrial operations. Ventilation and environmental control systems maintain worker safety and comfort. The design allows flexibility for future expansion and machinery upgrades.
Cash,Cheque,NEFT and RTGS
Key Attributes
Industry-specific Attributes
- Project Type Garment Factory
- Total Built-Up Area 15000 Sq Ft
- Plot Area 22000 Sq Ft
- Number Of Floors 2 Floors
- Production Floor Area 12000 Sq Ft
- Cutting / Stitching Area 6000 Sq Ft
Other Attributes
- Storage / Warehouse Area 2000 Sq Ft
- Office / Admin Area 1000 Sq Ft
- Utility / Plant Room Area 500 Sq Ft
- Loading / Unloading Bay Area 500 Sq Ft
- Parking Area 1500 Sq Ft
- Ceiling Height 14 Ft
- Electrical Load 150 Kw
- Maximum Production Capacity 10000 Garments / Month
_209541.jpg)
_209541.jpg)
_209541.jpg)
_209541.jpg)
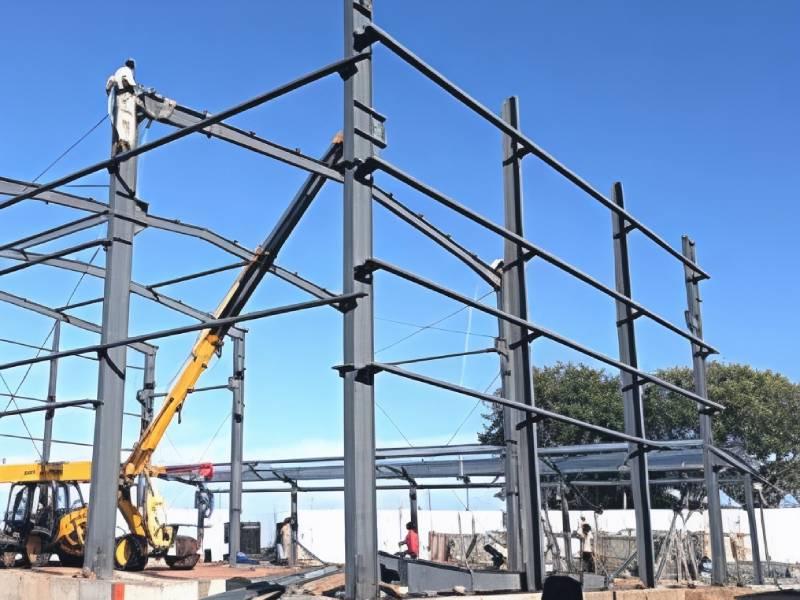
The Warehouse with Mezzanine project in Trivandrum features two industrial buildings with integrated mezzanine storage. The facility supports efficient logistics and material handling operations. The structure is designed for durability and long-term industrial use. The layout ensures smooth movement of goods and equipment while optimizing storage capacity. The mezzanine floors provide additional storage levels and operational efficiency. The buildings incorporate safety measures for personnel and equipment. Electrical and lighting systems are designed for industrial operations. Ventilation and environmental controls maintain safe and comfortable conditions. The design allows flexibility for future expansion and equipment upgrades. The project meets industrial safety and operational standards.
Cash,Cheque,NEFT and RTGS
Key Attributes
Industry-specific Attributes
- Project Type Industrial Warehouse With Mezzanine
- Total Built-Up Area 12000 Sq Ft
- Plot Area 18000 Sq Ft
- Number Of Buildings 2 Nos
- Warehouse Area (Per Building) 5000 Sq Ft
- Mezzanine Area (Per Building) 1000 Sq Ft
Other Attributes
- Office / Admin Area (Per Building) 500 Sq Ft
- Utility / Plant Room Area 500 Sq Ft
- Loading / Unloading Bay Area (Per Building) 500 Sq Ft
- Parking Area 1500 Sq Ft
- Ceiling Height 16 Ft
- Electrical Load 120 Kw
- Number Of Restrooms 6 Nos
- Year Of Completion 2024
- Storage Capacity 2000 Pallets / Building
_209541.jpg)
_209541.jpg)
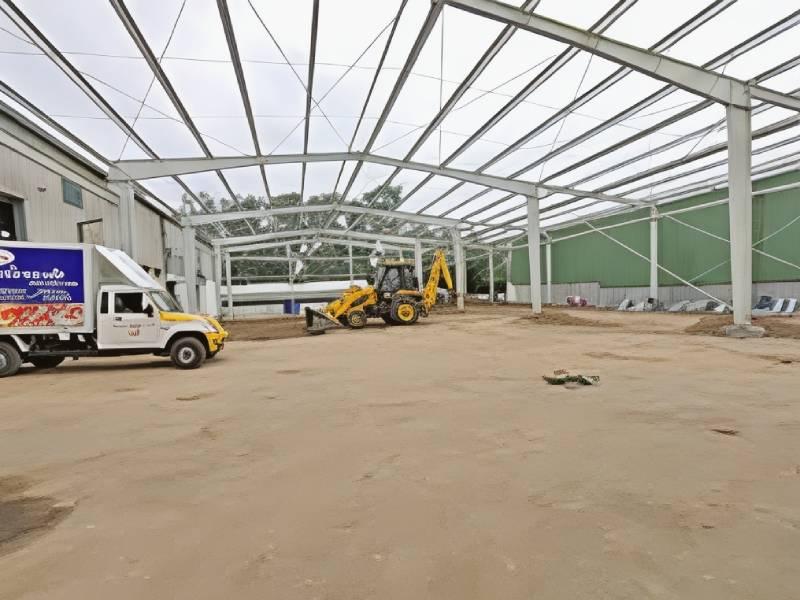
The Factory Building project in Coimbatore focuses on creating a modern industrial manufacturing facility. The building supports efficient production and workflow management. The structure is designed for long-term durability and industrial use. The layout ensures smooth movement of raw materials, semi finished goods, and finished products. The facility integrates machinery, production lines, and storage areas for optimal operations. The project includes safety measures for personnel and equipment. Electrical and lighting systems support continuous industrial operations. Ventilation and environmental control systems maintain safe working conditions. The design allows flexibility for future expansion and machinery upgrades. The facility complies with industrial safety and operational standards.
Cash,Cheque,NEFT and RTGS
Key Attributes
Industry-specific Attributes
- Project Type Industrial Factory Building
- Total Built-Up Area 10000 Sq Ft
- Plot Area 15000 Sq Ft
- Number Of Floors 1 Floor
- Production Hall Area 8000 Sq Ft
- Storage / Warehouse Area 1500 Sq Ft
Other Attributes
- Office / Admin Area 500 Sq Ft
- Utility / Plant Room Area 500 Sq Ft
- Loading / Unloading Bay Area 600 Sq Ft
- Parking Area 1000 Sq Ft
- Ceiling Height 15 Ft
- Electrical Load 100 Kw
- Number Of Restrooms 6 Nos
- Year Of Completion 2024
- Maximum Production Capacity 10000 Units / Month
_209541.jpg)
_209541.jpg)
_209541.jpg)
The Centralized Kitchen Building project in Pollachi focuses on creating a modern commercial kitchen facility. The building supports efficient food processing and kitchen operations. The structure is designed for durability and long-term commercial use. The layout ensures smooth movement of ingredients, equipment, and finished products. The facility integrates modern kitchen equipment for optimized operations. The project incorporates hygiene and safety measures for staff and food processing. Electrical and lighting systems are designed for commercial kitchen requirements. Ventilation and temperature control systems maintain safe working conditions. The design allows flexibility for future equipment upgrades and expansion. The facility complies with hygiene and operational standards for commercial kitchens.
Cash,Cheque,NEFT and RTGS
Key Attributes
Industry-specific Attributes
- Project Type Commercial Kitchen Building
- Total Built-Up Area 3500 Sq Ft
- Plot Area 5000 Sq Ft
- Number Of Floors 1 Floor
- Main Kitchen Area 2000 Sq Ft
- Storage / Pantry Area 800 Sq Ft
- Office / Admin Area 300 Sq Ft
Other Attributes
- Loading / Unloading Bay Area 200 Sq Ft
- Parking Area 400 Sq Ft
- Ceiling Height 12 Ft
- Electrical Load 50 Kw
- Number Of Restrooms 4 Nos
- Maximum Production Capacity 2000 Meals / Day
_209541.jpg)
_209541.jpg)
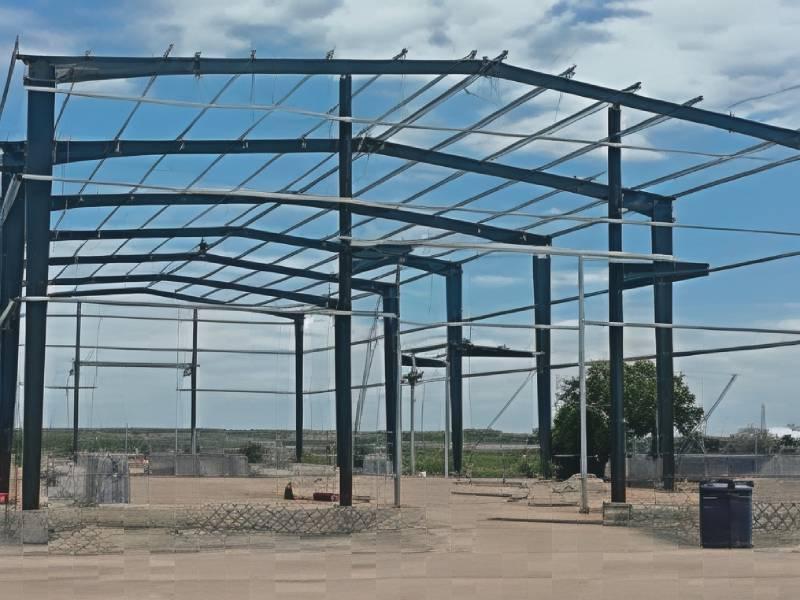
The Processing Unit project in Kangeyam focuses on establishing a modern industrial manufacturing and processing facility. The building supports efficient production and workflow management. The structure is designed for long-term durability and industrial use. The layout ensures smooth movement of raw materials, semi finished goods, and finished products. The facility integrates modern processing machinery and storage areas for optimal operations. The project includes safety measures for personnel and equipment. Electrical and lighting systems support continuous industrial operations. Ventilation and environmental control systems maintain safe working conditions. The design allows flexibility for future expansion and machinery upgrades. The facility complies with industrial safety and operational standards.
Cash,Cheque,NEFT and RTGS
Key Attributes
Industry-specific Attributes
- Project Type Industrial Processing Unit
- Total Built-Up Area 5000 Sq Ft
- Plot Area 8000 Sq Ft
- Number Of Floors 1 Floor
- Production Hall Area 4000 Sq Ft
Other Attributes
- Storage / Warehouse Area 800 Sq Ft
- Office Area 200 Sq Ft
- Utility / Plant Room Area 300 Sq Ft
- Loading / Unloading Bay Area 400 Sq Ft
- Parking Area 500 Sq Ft
- Ceiling Height 12 Ft
- Electrical Load 75 Kw
- Number Of Restrooms 4 Nos
- Maximum Production Capacity 5000 Kg / Day